The Patio Tradition: Where Andalusia Lives
The Andalusian patio is not a courtyard. It is a room without a ceiling — the space where family, light, and air converge.
By Editorial Team · Updated 06 OCT 2026
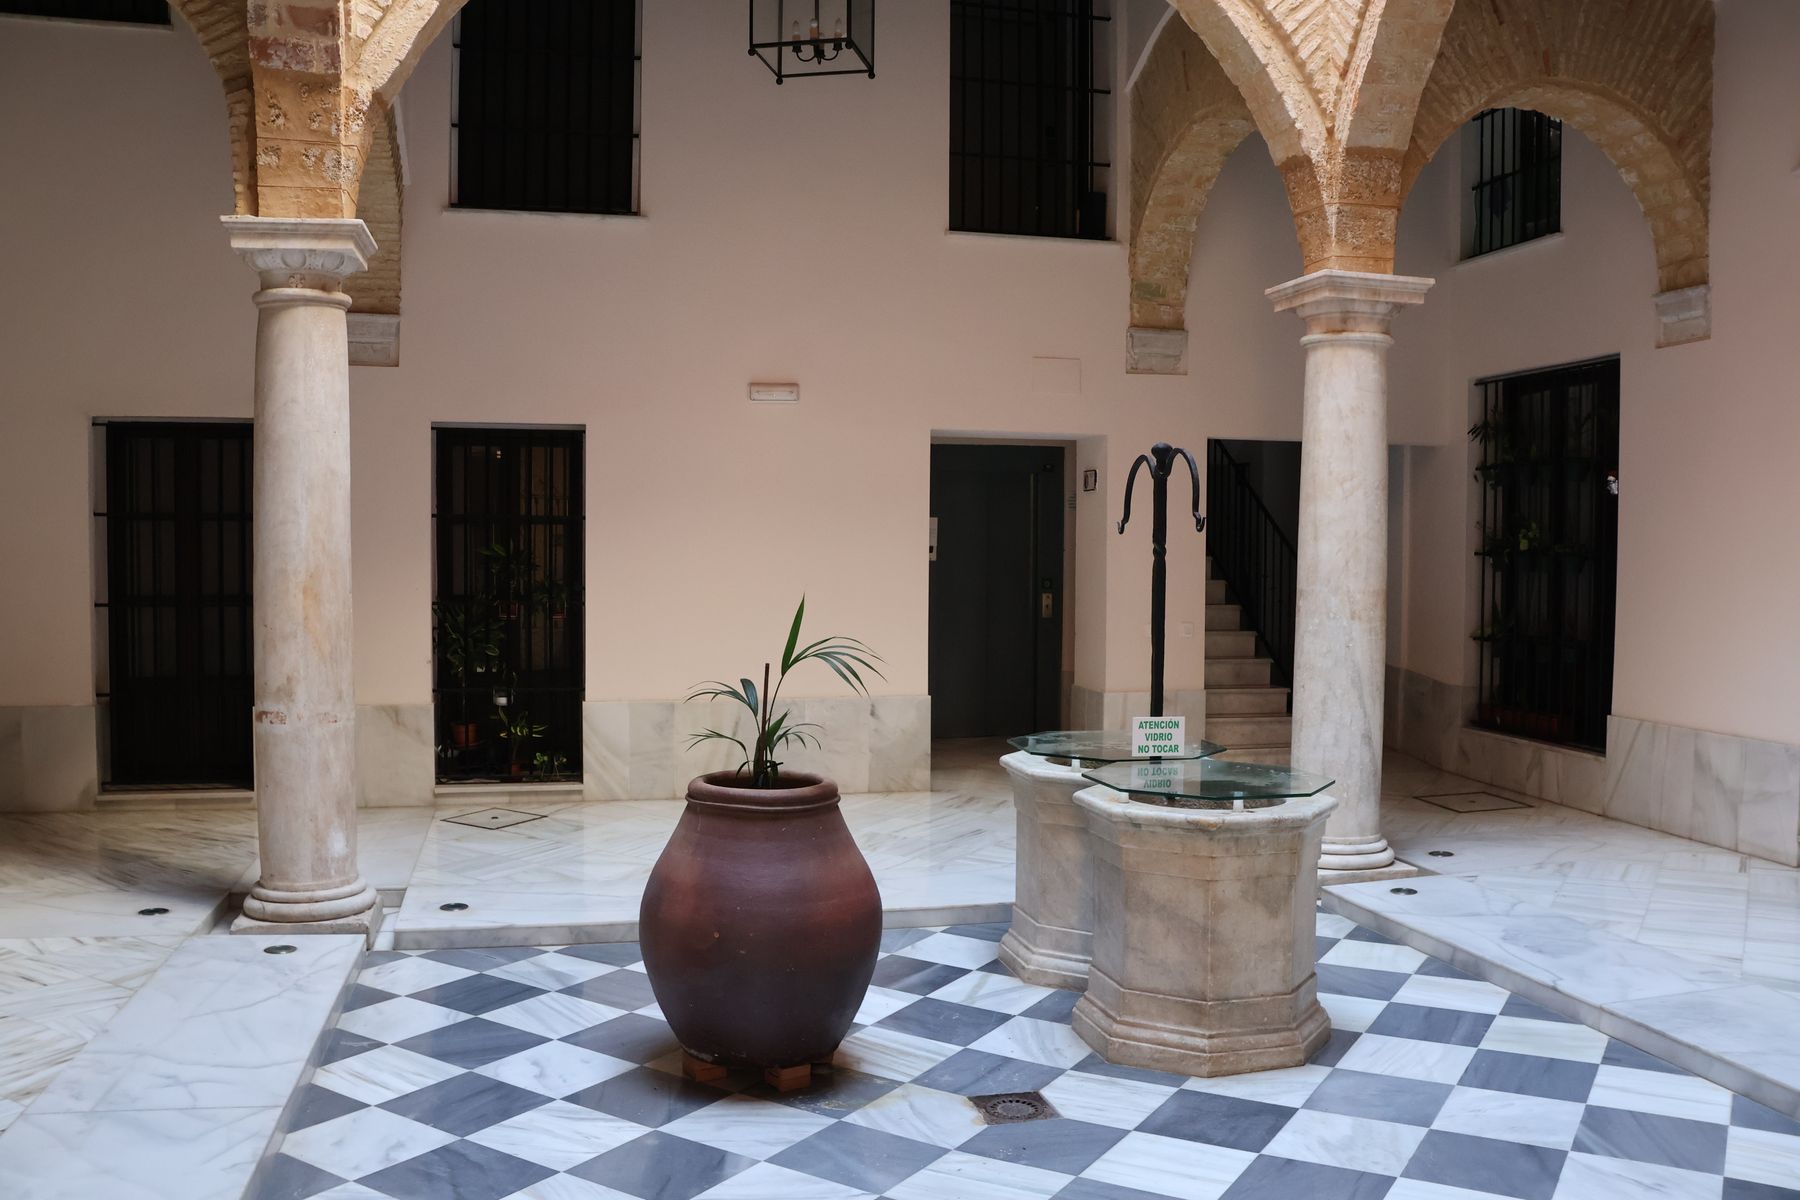
Traditional Andalusian patio with arches and marble floor
The Tradition
The Andalusian patio dates to the Roman atrium, but it was under Moorish rule that it became the organising principle of Iberian domestic architecture. The patio is not a garden placed inside a house — it is the house arranged around a void. The rooms face inward, not outward. The street is a boundary; the patio is the centre.
The Elements
A traditional patio has five elements: a paved floor of marble or ceramic tile, a central fountain or well, perimeter planting in clay pots, whitewashed walls, and a perimeter arcade that provides shade. The proportions are typically 1:1.5 to 1:2 (width to length), with the arcade height at one-third the patio width.
The patio is the room where the sky is the ceiling and the floor is the earth. Everything else is a wall.
Contemporary Interpretations
Modern architects in Seville and Córdoba are reinterpreting the patio for contemporary living — removing the arcade in favour of cantilevered shades, replacing the fountain with a reflecting pool, and using the perimeter planting as a passive cooling system that drops air temperatures by 3-5°C before it enters the house.
“The daily record is where a place reveals its actual rhythm.”
Mistral & Marea · field note